SOU FrameAI 1 RCE
Civil Structural Electrical
BESS - SCADA - Security - Substation
Start free →
Braced Office Bay — X-Brace Vertical Bracing 6×6m
Portal / Frame  /  CHS 76×5  /  S355

Braced Office Bay — X-Brace Vertical Bracing 6×6m

6×6m bay Primary dimension
CHS 76×5 Section
S355 Steel grade
S. Laurent Designer
Paris, FR Location
← Back to examples

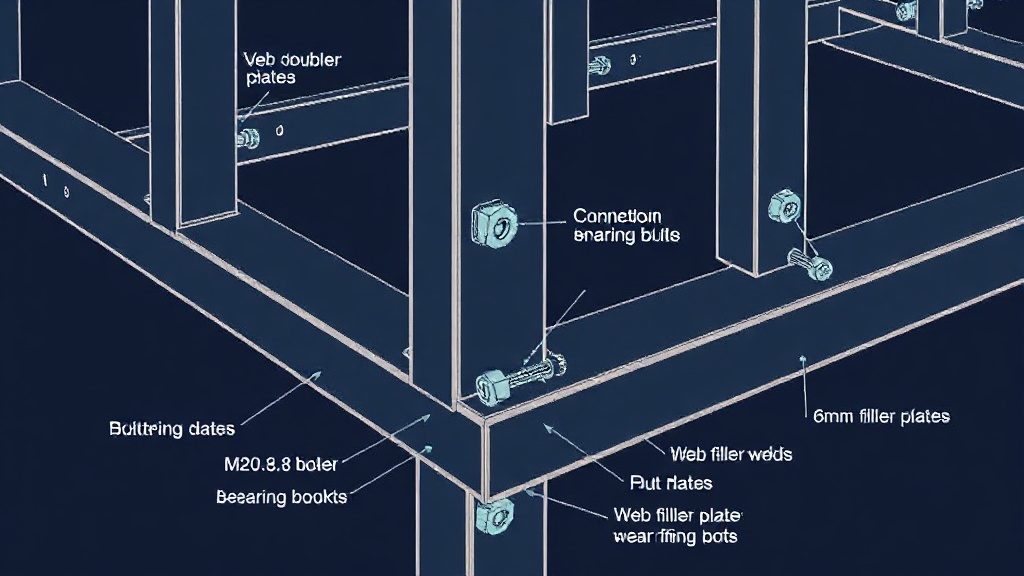
Vertical X-brace bay in a 6-storey office building. HEA 200 boundary columns, IPE 240 horizontal beams, CHS 76×5 cross braces. Pin-ended brace members with slotted end plates. Notional horizontal load case EN 1993-1-1 §5.3.2. §6.2.4 compression check governs at 88.2%.

Project highlights
Eurocode design summary
EN 1993-1-1 §6.2.4 — CompressionCHS 76×5 brace N_Ed/N_c,Rd = 88.2%
EN 1993-1-1 §5.3.2 — Notional loadH_i = 0.5% × N_story (applied)
EN 1993-1-8 — Gusset connectionsSlotted end plate, 2×M20 10.9
EN 1090-2 — Execution classEXC 2
3 downloadable artefacts
DSTV NC1 — CNC data 7th edition ASCII
Download
DXF — Brace elevation AutoCAD R12
Download
IFC — BIM model IFC 4 × 3 (braced bay)
Download
Calculation overview
Max brace utilization 88.2%
Brace axial force 185 kN (compression)
Notional horizontal load 12 kN per floor level
Slotted plate length 160 mm
Try FrameAI free →